
Sattva Mysore Road Price
Sattva Mysore Road is at pre-launch stage ahead of a targeted Q1 2027 launch, so no official cost sheet has been published. The pricing on this page is derived from the Mysore Road, Rajarajeshwari Nagar and Kengeri rate card, the branded-project premium Sattva commands, and the specific attributes of this project — the Sattva Global City adjacency, operational metro proximity, the 40-storey format, three basement levels and a four-to-six-unit floor-plate. It is an informed indicative position, not a quotation. When the budget line starts driving the decision, Sattva Sanio keeps the discussion inside the same Bengaluru market, where final cost, payment timing, and exclusions matter more than headline rate.
Market Context — What the Corridor Costs Today
| Locality | Average rate |
|---|---|
| Mysore Road | ₹8,100 / sq ft |
| Rajarajeshwari Nagar | ₹8,350 / sq ft |
| Kengeri | ₹9,250 / sq ft |
| Mid-income belt (RR Nagar, Kengeri, BEML Layout, Nelamangala) | ₹5,000 – ₹6,000 / sq ft |
Reference bands on Mysore Road: a 1 BHK runs roughly ₹20.5 lakh to ₹56.5 lakh and a 2 BHK roughly ₹65 lakh to ₹1.04 crore, spanning older unbranded stock at the bottom and newer branded product at the top.
The corridor is under-priced relative to its infrastructure. Mysore Road has an operational metro line running to the central business district — the Purple Line, with Pattanagere, Kengeri and Challaghatta all within a short reach of this site — plus a technology campus cluster and five higher-education institutions within nine kilometres. Most Bengaluru corridors priced above this one are still waiting for their metro to be built.
Sattva Mysore Road — Indicative Rate
₹9,200 – ₹10,300 per sq ft.
That band places Sattva Mysore Road at a clear premium to the Mysore Road average of ₹8,100 and above Kengeri's ₹9,250, and it sits well below the boutique-luxury level of roughly ₹15,070 per sq ft that a small-format 3-and-4-BHK enclave elsewhere on the corridor commands.
What justifies the premium over the corridor average:
- The Sattva Global City adjacency. A technology campus of roughly 120 acres and 3.3 million sq ft, owned and operated by the developer, immediately next door. Walk-to-work is a structural fact here, not a claim, and it is not replicable by any competitor on this corridor.
- Operational metro proximity. Three Purple Line stations within a short reach, running today.
- The 40-storey format with three basement levels. Both are expensive. Three levels of basement excavation and structure across 19.16 acres is a substantial construction cost, and 40-storey engineering — lateral-load design, pressurised lobbies, high-head water distribution, high-rise firefighting — operates at a materially higher standard than the mid-rise stock that characterises this corridor.
- The four-to-six-unit floor-plate. Roughly half the density of a typical 40-storey Bengaluru tower. Lower plate density means fewer sellable units per floor, which the rate has to carry.
- Zero surface parking. The ground plane released to landscape rather than car storage.
Configuration-Wise Pricing
| Configuration | Super built-up | Indicative carpet | Rate band | Indicative all-in |
|---|---|---|---|---|
| 1 BHK | 750 sq ft | 490 – 500 sq ft | ₹9,200 – ₹9,600 | ₹69 L – ₹72 L |
| 2 BHK | 1,100 – 1,200 sq ft | 720 – 790 sq ft | ₹9,500 – ₹9,700 | ₹1.05 Cr – ₹1.16 Cr |
| 2.5 BHK | 1,230 – 1,290 sq ft | 805 – 845 sq ft | ₹9,800 – ₹10,000 | ₹1.21 Cr – ₹1.29 Cr |
| 3 BHK + 2T | 1,450 – 1,510 sq ft | 950 – 990 sq ft | ₹10,100 – ₹10,300 | ₹1.46 Cr – ₹1.56 Cr |
Overall project range: ₹69 Lakh to ₹1.56 Crore.
The rate rises with configuration because larger units sit at corner and end-of-plate positions with two or three exposed faces — and on a four-to-six-unit plate, those positions are a large share of the inventory rather than a scarce exception.
Expect floor-rise charges above a threshold floor — steeply, across a 40-storey stack — and preferential location charges on corner units, green-spine-facing units, campus-facing units and high floors.
All-In Cost Breakdown
Worked for an indicative 2.5 BHK at ₹1.25 crore base consideration.
| Component | Basis | Indicative amount |
|---|---|---|
| Base consideration | 1,260 sq ft × ₹9,900 | ₹1,24,74,000 |
| Floor rise | Varies by floor; steep across 40 storeys | ₹0 – ₹12,00,000 |
| Preferential location charge | Corner / spine-facing / campus-facing / high floor | ₹0 – ₹6,00,000 |
| Car parking | Where charged separately | ₹3,00,000 – ₹5,00,000 |
| Club membership | One-time | ₹1,50,000 – ₹3,00,000 |
| Maintenance corpus deposit | One-time, at handover | ₹2,50,000 – ₹3,80,000 |
| Infrastructure / development charges | Where applicable | ₹1,50,000 – ₹3,00,000 |
| Sub-total before statutory | ≈ ₹1,33,24,000 – ₹1,57,54,000 | |
| GST | 5% on under-construction, no ITC | ₹6,26,000 – ₹7,88,000 |
| Stamp duty | 5% of guidance value (Karnataka, above ₹45 L) | ₹6,26,000 – ₹7,88,000 |
| Registration | 1% | ₹1,25,000 – ₹1,58,000 |
| Cess and scanning | ~0.6% | ₹75,000 – ₹95,000 |
| Legal and documentation | ₹25,000 – ₹75,000 | |
| Total acquisition cost | ≈ ₹1,48,00,000 – ₹1,76,60,000 | |
| Fit-out and interiors | Optional, buyer's scope | ₹10,00,000 – ₹25,00,000 |
Planning rule: budget 9–12% above the quoted apartment price for statutory and one-time charges before any interior spend.
A note on floor rise at 40 storeys. The floor-rise component is larger on a 40-floor tower than most buyers expect. A charge of ₹75 to ₹100 per square foot per floor above a threshold compounds substantially by the 35th floor. Ask for the floor-rise table, not just the base rate, and compute the actual rate for the specific floor you want.
Karnataka statutory charges run approximately 6.6% all in — 5% stamp duty above ₹45 lakh, 1% registration and around 0.6% cess and scanning — on the guidance value or transaction value, whichever is higher. GST applies at 5% without input tax credit on under-construction property and not at all after the occupancy certificate is issued.
1 BHK
A genuine 750 sq ft one-bedroom rather than a studio compromise — and the sharpest rental instrument on the corridor, next to a technology campus with an operational metro.
Indicative pre-launch pricing
₹69 Lakh+
2 BHK
The volume configuration and the corridor's default family home, with a tenant pool drawn from Global City, the tech-park cluster and the education institutions.
Indicative pre-launch pricing
₹1.05 Cr+
2.5 BHK
Two bedrooms plus a genuine half-room — a study, nursery or home office — for households that need a third room but not a third bedroom's area cost.
Indicative pre-launch pricing
₹1.21 Cr+
3 BHK + 2T
An efficiently planned three-bedroom rather than an oversized one. Three bedrooms with two toilets keeps the plate tight and the price competitive for the corridor.
Indicative pre-launch pricing
₹1.46 Cr+
Payment Plans
Construction-linked plan (CLP). Payments tied to verifiable construction milestones — excavation, each basement level, foundation, each slab, blockwork, finishing, handover. Typically 10% at booking, 10–15% at agreement, then milestone instalments with a retention until possession. On this project the early milestones are unusual: three levels of basement excavation and structure is a long, capital-intensive phase before a single residential slab is poured. Confirm how the schedule treats it.
Down-payment plan. 90–95% within 30–60 days of booking against a 4–7% discount. On a ₹1.25 crore unit a 5% discount is roughly ₹6.25 lakh — against carrying full construction risk for five years with no payment leverage.
Flexi or possession-linked plan. A larger upfront tranche, typically 30–40%, then the balance at possession, usually with a smaller discount than the down-payment option.
For a five-year horizon to a Q1 2032 completion, CLP is the right default unless the down-payment discount exceeds your cost of capital over the period. At a 5% discount against five years, it rarely does.
Home Loan and EMI Guidance
Indicative EMIs at 8.5% per annum, 80% loan-to-value on the base consideration.
| Configuration | Indicative price | 20% down payment | Loan amount | EMI over 20 yrs | EMI over 25 yrs |
|---|---|---|---|---|---|
| 1 BHK | ₹70,00,000 | ₹14,00,000 | ₹56,00,000 | ₹48,600 | ₹45,100 |
| 2 BHK | ₹1.10 Cr | ₹22,00,000 | ₹88,00,000 | ₹76,400 | ₹70,900 |
| 2.5 BHK | ₹1.25 Cr | ₹25,00,000 | ₹1.00 Cr | ₹86,800 | ₹80,600 |
| 3 BHK + 2T | ₹1.50 Cr | ₹30,00,000 | ₹1.20 Cr | ₹1,04,100 | ₹96,600 |
Income requirement. Lenders generally cap the EMI at 50–55% of net monthly income. The 1 BHK's ₹48,600 implies a household net income of roughly ₹90,000 a month; the 2.5 BHK's ₹86,800 implies roughly ₹1.6–1.75 lakh; the 3 BHK's ₹1.04 lakh implies roughly ₹1.9–2.1 lakh.
During construction, the bank disburses against milestones and you pay pre-EMI interest on the disbursed amount only, with full EMI beginning after the final disbursement. Over a five-year build this phase is substantial and routinely underestimated — model it explicitly.
Tax. Interest on a self-occupied home loan is deductible up to ₹2 lakh a year under Section 24(b), with principal repayment up to ₹1.5 lakh under Section 80C. Pre-possession interest on an under-construction property is deductible in five equal instalments from the year of possession, subject to the same overall cap.
Rental Yield Analysis
Rental demand here draws from three distinct sources: Sattva Global City and the Global Village Tech Park cluster; five higher-education institutions within nine kilometres (faculty, research staff, visiting academics and postgraduate students); and the corridor's broader residential demand, supported by three operational metro stations.
The academic tenant base is the underrated part. Academic tenants rent reliably, move less frequently than corporate tenants, and are relatively insensitive to the technology hiring cycle. That is a genuine diversifier for a landlord.
Modelled on completion, for a 1 BHK at an indicative ₹70 lakh:
| Scenario | Monthly rent | Annual | Gross yield |
|---|---|---|---|
| Conservative | ₹18,000 | ₹2,16,000 | 3.1% |
| Moderate | ₹22,000 | ₹2,64,000 | 3.8% |
| Optimistic | ₹25,000 | ₹3,00,000 | 4.3% |
For a 2 BHK at ₹1.10 crore:
| Scenario | Monthly rent | Annual | Gross yield |
|---|---|---|---|
| Conservative | ₹26,000 | ₹3,12,000 | 2.8% |
| Moderate | ₹32,000 | ₹3,84,000 | 3.5% |
| Optimistic | ₹37,000 | ₹4,44,000 | 4.0% |
Net yield runs roughly 0.5–0.8 percentage points below gross after maintenance charges, property tax, insurance, periodic repainting and a vacancy allowance. Note that three basement levels carry real recurring operating cost, so budget the maintenance charge at the higher end when modelling net yield.
The 1 BHK is the standout rental instrument. Lowest absolute exposure, the deepest tenant pool on this corridor, and a gross yield band running above the Bengaluru prime average. Very few branded Bengaluru launches offer a 1 BHK at all, which means the resale and rental market for this unit type faces limited branded competition.
Yield in Context
| Asset | Indicative return | Liquidity | Risk |
|---|---|---|---|
| Bank fixed deposit | 6.5% – 7.25% | High | Very low |
| Debt mutual funds | 6.5% – 8% | High | Low |
| Indian REITs | 5.5% – 7% distribution yield | High | Moderate |
| Nifty 50 (long-run average) | 11% – 13% | High | High |
| Residential rental yield (Bengaluru prime) | 2.5% – 3.5% net | Low | Moderate |
| This project's 1 BHK (modelled) | 3.1% – 4.3% gross | Low | Moderate |
Indian residential property has never been a yield asset. It is an appreciation asset with a rental floor that covers part of the carry, and its distinguishing feature is access to long-tenor leverage at rates that a good micro-market's appreciation has historically exceeded. No other asset in this table offers a retail buyer that.
What is notable here is that the 1 BHK's modelled gross yield sits above the Bengaluru prime average — a function of a low absolute price against a rental market fed by an adjacent technology campus and five education institutions.
Capital Appreciation Potential
Operational infrastructure at under-priced rates (high confidence). Three Purple Line stations within a short reach, running to the central business district today, in a corridor pricing at ₹8,100–₹9,250 per sq ft. Most Bengaluru corridors priced above this are still waiting for their metro. That gap is a perception gap, not a fundamentals gap, and perception gaps close.
Branded supply arriving at scale (moderate-to-high confidence). The corridor has been under-supplied with large branded residential product. Projects at this scale set the corridor benchmark rather than competing within an established one, which historically produces both stronger absolute appreciation and better resale liquidity.
Westward expansion (moderate confidence). The Bengaluru–Mysuru Expressway and the Bidadi industrial cluster are pulling development west along this corridor. Mailasandra sits at the established end of that movement, with metro, healthcare and retail infrastructure already in place rather than in prospect.
Scarcity of the 1 BHK format (moderate confidence). Very few branded Bengaluru projects carry a genuine one-bedroom. Scarcity in a configuration tier is a reliable source of resale strength.
The counterweights. The corridor's total employment base is smaller than Whitefield's or Electronic City's. The airport is 50 km away. Completion is targeted for Q1 2032, a five-year horizon from launch. And the RERA number has been applied for but not yet issued.
Investor Profiles
The Global City or corridor professional. Buy the 2 BHK or 2.5 BHK. Walk-to-work or near-walk-to-work, township amenities, a deep school and university catchment, and operational metro access — at a corridor price.
The yield investor. Buy the 1 BHK. Lowest exposure, deepest tenant pool, the strongest modelled yield in the project, and almost no branded competition in the configuration.
The work-from-home household. Buy the 2.5 BHK. Two bedrooms plus a genuine half-room is the precise answer to needing a third room without paying for a third bedroom — provided that half-room has an external window. Ask.
The family upgrading within west Bengaluru. Buy the 3 BHK. Three bedrooms in a branded 40-storey tower next to a technology campus at ₹1.46–1.56 crore is competitive against anything on the eastern or southern corridors at the same price.
Who should wait. Anyone whose work is in Whitefield or Electronic City — the cross-city commute is long. Anyone who needs possession inside three years. Anyone who requires a confirmed RERA number and published cost sheet before committing funds. And frequent international travellers, given the 50 km airport distance.
Before You Pay Anything
- Verify the RERA registration number on rera.karnataka.gov.in once issued — it is currently applied for and awaited.
- Confirm the RERA-declared carpet area and compute the rate per carpet square foot.
- Get the units-per-floor figure for your specific tower in writing and check it against the sanctioned plan. It is this project's key differentiator.
- Ask for the floor-rise table, not just the base rate. Across 40 storeys it compounds substantially.
- Obtain the BMRDA approval documents and commission an independent title search on the 19.16-acre parcel.
- Confirm the payment schedule ties every instalment to a verifiable construction milestone, and check how it treats the three-level basement phase.
- Confirm what is included in the quoted price — parking, club membership, corpus, floor rise and PLC are frequently quoted separately.
- Ask for the projected maintenance charge at full occupancy, remembering that three basement levels carry real recurring operating cost.
- Establish which phase your tower is in and when the clubhouse and amenity precinct complete relative to your handover.
- Read the delay compensation, area variation and specification change clauses in the sale agreement before signing.
Due-diligence references
Continue with the overview and the location page on this website, then verify every commercial and legal detail directly with the developer. Sattva Mysore Road is pre-launch and the Karnataka RERA number has not yet been issued — when it is, confirm it is a project-class number on the state portal before any payment.
Sattva Mysore Road Pricing — Frequently Asked Questions
Common questions on Sattva Mysore Road covering the developer, the Mysore Road corridor, configurations, pricing and approvals.
A large technology campus on Mysore Road in the Rajarajeshwari Nagar belt — reported at roughly 120 acres with approximately 3.3 million sq ft of built-up area — owned and operated by Sattva Group. It sits behind R.V. College of Engineering, about a kilometre from Pattanagere metro station. Sattva Mysore Road is immediately adjacent, which makes the walk-to-work proposition a matter of asset ownership rather than proximity marketing.
Roughly four to six. 1,904 apartments across 11 towers is about 173 per tower, and against a format reaching up to 40 floors that gives four to six per floor-plate — roughly half the density of a typical 40-storey Bengaluru tower, which carries eight to twelve per core. The result is shorter peak-hour lift waits, more corner units with two exposed faces and cross-ventilation, and less common corridor loaded into each apartment's super built-up area.
1 BHK at 750 sq ft, 2 BHK at 1,100–1,200 sq ft, 2.5 BHK at 1,230–1,290 sq ft, and 3 BHK with two toilets at 1,450–1,510 sq ft. Very few branded Bengaluru launches carry a genuine one-bedroom, and the 2.5 BHK gives two full bedrooms plus a half-room usable as a study or nursery without a third bedroom's area cost.
Indicative pricing runs ₹9,200–₹10,300 per sq ft, giving an all-in band of roughly ₹69 lakh to ₹1.56 crore — ₹69–72 Lakh for 1 BHK, ₹1.05–1.16 Cr for 2 BHK, ₹1.21–1.29 Cr for 2.5 BHK and ₹1.46–1.56 Cr for 3 BHK. No official cost sheet has been published; the price list is released at launch. Budget a further 9–12% for statutory and one-time charges, and ask for the floor-rise table since it compounds substantially across 40 storeys. Within the same sattva-group Bengaluru portfolio, Sattva Songbird helps readers judge whether brand comfort is also matched by location, format, and budget fit.
RERA registration has been applied for and the number is awaited. Under the Real Estate (Regulation and Development) Act a project cannot be advertised for sale or accept booking payments before registration, so the current stage is expression of interest only. Once issued, verify the number independently on the Karnataka RERA portal at rera.karnataka.gov.in and check that the registered entity is Sattva Resi Private Limited.
BMRDA is the Bangalore Metropolitan Region Development Authority, the planning authority for the region surrounding the BBMP municipal core. Its approval confirms the layout sanction and approved land use for the parcel, and it is the planning framework a subsequent RERA registration is built on. Ask for the approval documents and route them through your own legal counsel.
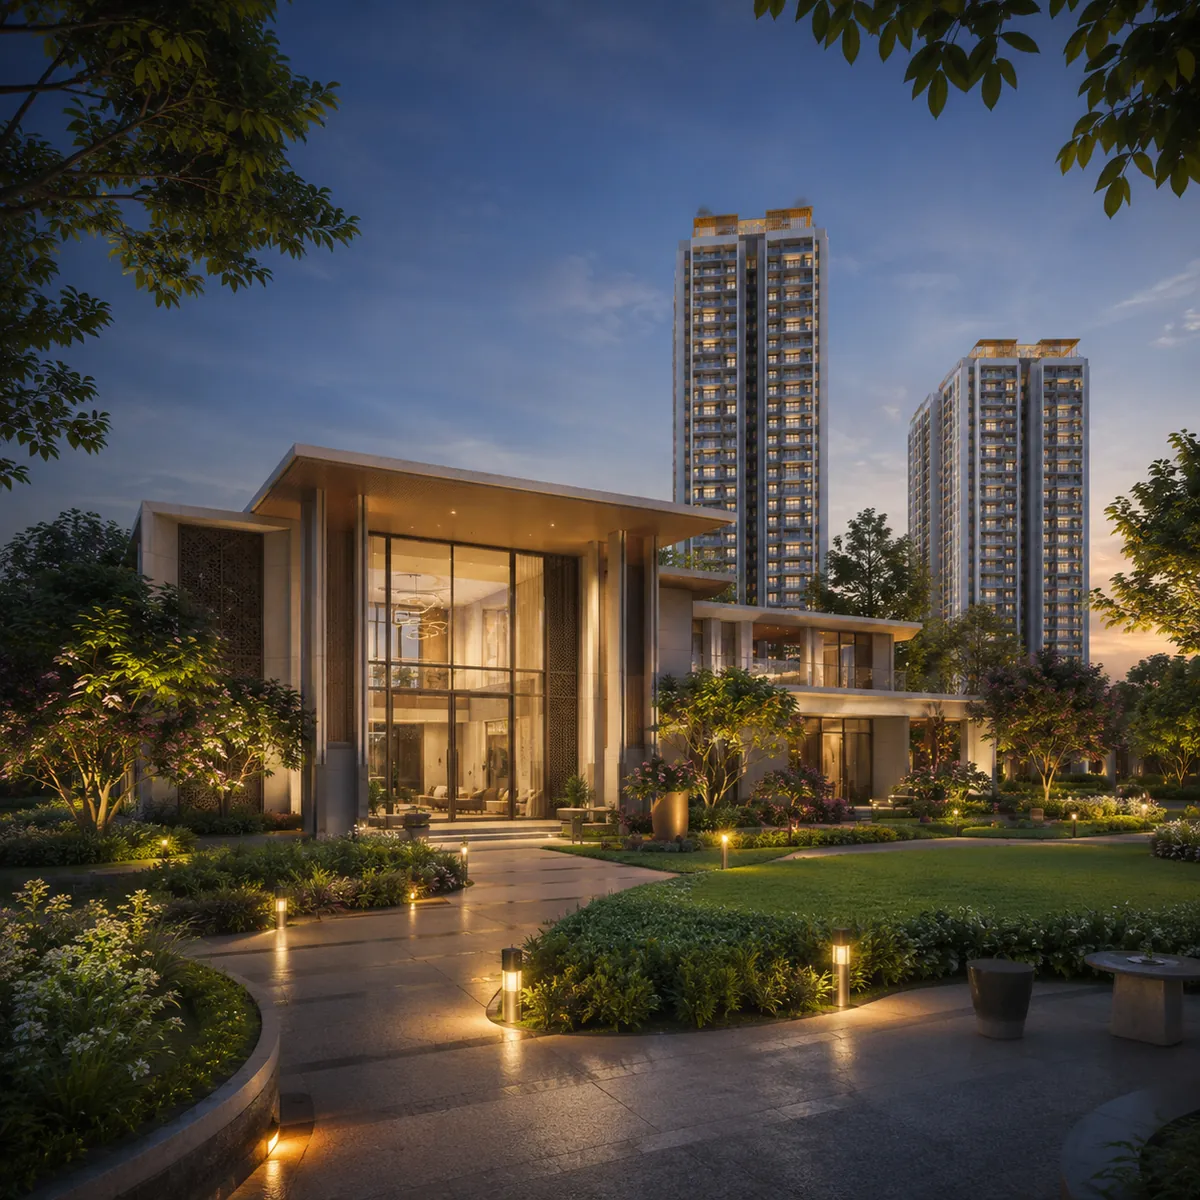
Sattva Mysore Road — Enquire Now
Register your interest to receive the current information pack, floor plates and indicative pricing, and to arrange a site visit at Mailasandra on Mysore Road.
Enquire Now