
Sattva Mysore Road Masterplan
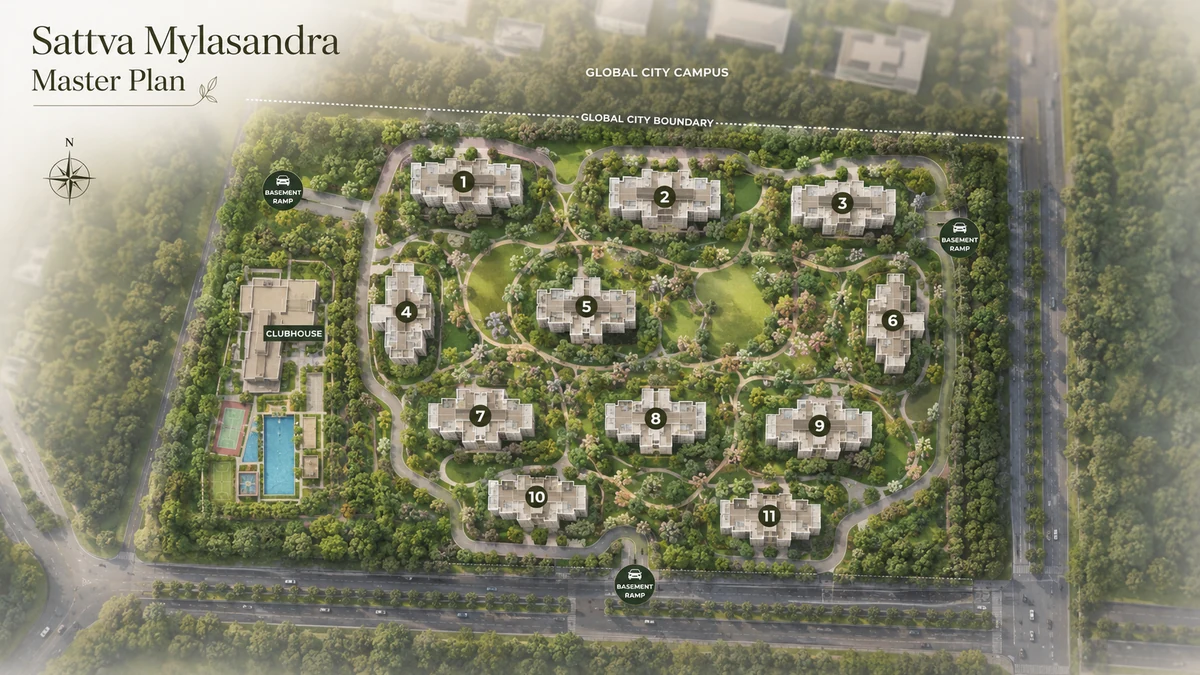
The Sattva Mysore Road master plan turns on a single expensive decision: three basement levels, taking every car on a 19.16-acre, 1,904-home site underground. No surface parking, no driveways lining the tower bases, no parking bays consuming the landscape, no turning circles eating the open corners. What remains at ground is landscape, walking routes and amenity. For another Bengaluru planning reference, Sattva Sanio helps keep attention on density, circulation, landscape depth, and the way residents will move through the community.
Land Use Breakdown
| Element | Indicative allocation | Share |
|---|---|---|
| Total site area | 19.16 acres | 100% |
| Tower footprint (ground coverage) | ~4.8 acres | ~25% |
| Landscape, greens and open space | ~7.7 acres | ~40% |
| Clubhouse, amenity and sports precinct | ~1.9 acres | ~10% |
| Internal circulation, arrival and fire access | ~2.9 acres | ~15% |
| Utilities, STP, services, setbacks and buffers | ~1.9 acres | ~10% |
| Surface parking | None | 0% |
The last line is the one that matters. On a conventional layout, surface parking and its associated driveways and turning circles consume a substantial share of the ground plane — often a quarter or more on a high-density site. Removing it entirely to three basement levels is what allows the 40% open-space figure to be genuinely open rather than nominally so.
Building Placement Strategy
Eleven towers, dispersed across the parcel. At 19.16 acres with roughly 25% ground coverage, the towers can be sited individually and oriented on their own merits rather than packed onto a shared podium grid. Expect setbacks well beyond the statutory minimum, which at 40 storeys matters more than it does at ten — the taller the tower, the more its shadow and its overlooking affect its neighbours.
Organised around a central landscape spine. A continuous green corridor runs through the site with the towers arranged around it, so the maximum number of apartments face landscape rather than another tower's façade.
Orientation for the Bengaluru climate. North–south orientation for the majority of floor plates: north-facing rooms get consistent indirect daylight without heat gain, and the prevailing wind cross-ventilates a north–south plate efficiently. West-facing units on the upper floors get the long views over the Mysore Road corridor and the Bidadi green belt — and the afternoon sun, which is why façade treatment on the west elevations matters.
Height and the view gradient. At up to 40 floors, the upper apartments carry genuinely long sightlines: west across the corridor toward the Ramanagara hills, and east across the city. The view gradient across a 40-storey stack is steep, and it will be reflected in the floor-rise structure.
The Floor-Plate — the Plan's Real Signature
The most consequential number in this master plan is not the height. It is four to six apartments per floor-plate.
1,904 apartments across 11 towers is approximately 173 homes per tower. Against a format reaching up to 40 floors, that is four to six per level. Most 40-storey Bengaluru towers carry eight to twelve.
What halving the plate density buys:
Lift performance. At 40 floors, the peak-hour lift wait is the single most cited daily frustration in tall residential buildings. Fewer apartments per core means fewer calls per lift, which is the only real lever on that problem short of adding lifts.
Two exposed faces for more apartments. On a four-to-six-unit plate, most apartments are corner or end-of-plate units. That means cross-ventilation, daylight from two directions and one fewer shared wall — the qualities a knowledgeable buyer looks for and pays a premium for on resale.
Less corridor loaded into your price. Common corridor area is distributed into every apartment's super built-up figure. A tighter plate means less corridor per apartment.
Fewer neighbours per lobby. Four to six households sharing a lift lobby is a materially different daily experience from twelve.
Ask for this in writing per tower. The units-per-floor figure for your specific tower is verifiable from the sanctioned plan, and it is the specification most worth confirming before committing.
Master Plan — Sattva Mysore Road
Road and Circulation Network
With parking underground, the ground-plane circulation plan becomes simple.
Vehicular. A gated arrival court off the site frontage leads to a distribution loop serving the basement ramps and each tower's drop-off. The loop is held to the arrival zone and the tower approaches; it does not cut through the central landscape spine.
Fire tender access. A 40-storey building requires fire appliance access to every tower, which governs road geometry, turning radii and structural loading on any slab a tender must cross. This is a design constraint that shapes the ground plane more than it appears to, and it is the reason the vehicular loop cannot be eliminated entirely.
Service. Waste collection, deliveries, maintenance vehicles and goods movement run on a separate route with its own access points, so service traffic never crosses the resident pedestrian network or the amenity precinct.
Pedestrian. With surface parking gone, the interior of the site becomes a continuous pedestrian layer — walking loops, the green spine, the garden network and the amenity approaches — traversable end to end without crossing a vehicular road. In a community of 1,904 households with a substantial child and senior population, that separation is the most consequential safety outcome in the plan.
Green Belt and Open Space Design
Roughly 40% of the site — about 7.7 acres — is landscape and open space, programmed rather than residual.
The central green spine. The primary landscape element: a continuous corridor running through the site, wide enough to carry a walking loop, seating courts, lawn areas and specimen tree planting without crowding any of them. It functions as the community's main street in landscape form.
Themed pocket gardens. Distributed programmed zones — a pollinator and butterfly garden, an aromatic herb garden, a reflexology walk, a meditation court, a sculpture court. Distribution means every tower has a garden within a short walk rather than one central lawn everyone must travel to.
Canopy and shade. Tree planting along the internal avenues, retaining mature trees on the parcel where the site plan allows. Shade is what determines whether a Bengaluru landscape is used through the afternoon or only at dawn and dusk.
Water in the landscape. Ornamental water bodies and cascades sited to catch reflected views from the towers, fed from the site's harvested and treated water rather than fresh supply.
Gathering space. A central event lawn sized for community gatherings, an amphitheatre cut into the landscape, and barbecue and party decks distributed near the tower clusters.
Amenity Precinct
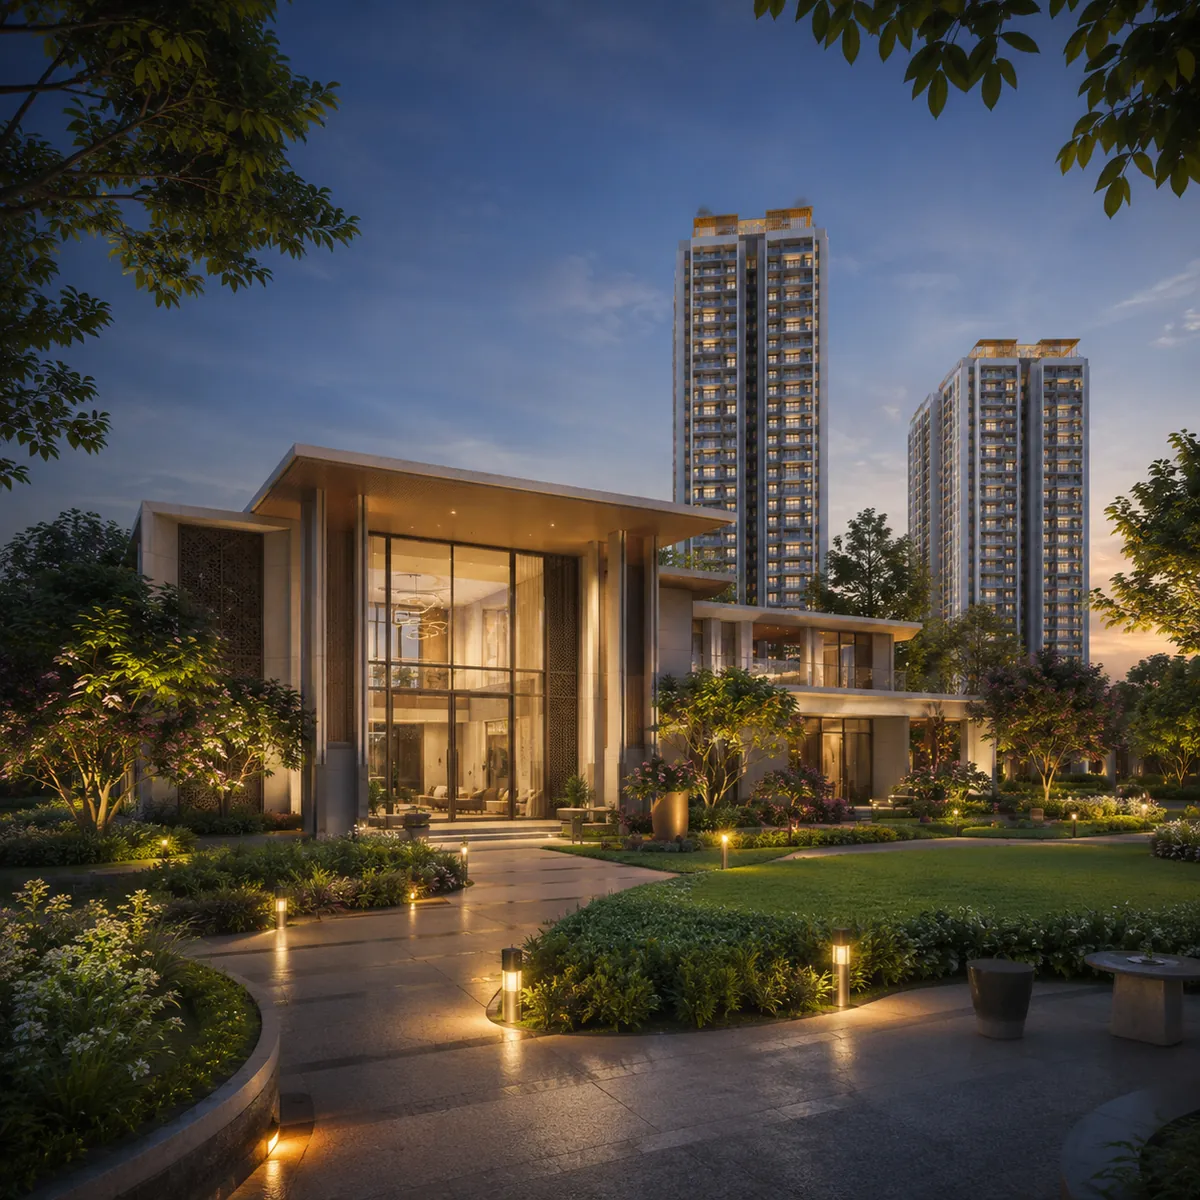
The clubhouse and sports facilities are consolidated into a defined precinct rather than scattered. Consolidation concentrates activity and noise away from the residential towers, and it lets facilities share infrastructure — changing rooms, plant, service access.
The precinct carries the clubhouse with its indoor programme, the swimming pool complex and deck, the outdoor sports courts, the cricket practice nets, the skating rink, age-graded children's play zones and the outdoor fitness stations. Jogging and cycling loops run from the precinct out along the green spine and the site perimeter.
Below-Ground Infrastructure
Three basement levels are the plan's largest single construction item and its most consequential one.
Parking across three levels, sized to the sanctioned parking count for 1,904 apartments, with visitor bays near the arrival court and tower entries. Basement levels also carry the plant rooms — pumps, transformers, firefighting equipment and water storage.
Excavation and structure. Three levels of basement across a 19.16-acre site is a substantial early-programme item. It is expensive, it takes time, and it is one of the reasons the project prices above the corridor average. It is also irreversible — a developer that builds three basements is committing capital to the ground plane's quality in a way that surface parking never does.
Sewage treatment. An STP sized for full occupancy of 1,904 households, with treated output recycled through dual plumbing into landscape irrigation and toilet flushing. Across a community this size the recycled volume is substantial and directly reduces dependence on tanker water.
Water storage and supply. Underground and overhead storage sized for a multi-day buffer, with a pumping and distribution network engineered for the full 40-storey head. Supplying water reliably to the 40th floor is a design problem, not an assumption, and it is one of the ways a properly engineered tall building differs from a mid-rise one.
Rainwater harvesting. Collection across roof and paved catchments with recharge pits and storage sized to the site's runoff. On 19.16 acres, a Bengaluru monsoon delivers a meaningful volume.
Electrical. Transformer and substation capacity sized for eventual full occupancy across all eleven towers, with generator backup covering apartments and every common area. Underground distribution throughout.
Firefighting. Dedicated fire water storage, wet riser and sprinkler networks across all eleven towers and all three basement levels, pressurised staircases and lift lobbies — mandatory above 60 metres and present throughout at 40 storeys — and fire tender access to every tower core.
Waste. Segregation at source, an organic waste converter sized to the resident population, and a dry-waste sorting and storage area on the service route.
Sustainability Systems
| System | Design intent |
|---|---|
| Three-level basement parking | Zero surface parking; ground plane released to landscape |
| Sewage treatment with reuse | Treated water into landscape irrigation and flushing via dual plumbing |
| Rainwater harvesting | Full-catchment collection with recharge pits sized to runoff |
| Solar | Common-area lighting and water heating |
| Organic waste conversion | On-site wet-waste processing into compost for the landscape |
| EV charging provision | Conduits and capacity provisioned in the basement levels at construction |
| Native planting | Drought-tolerant species to hold irrigation demand down |
| Permeable paving | Ground-plane walkways and low-traffic surfaces for recharge |
| Tree retention | Mature trees preserved where the site plan allows |
| Low-density floor-plate | Four to six units per plate improves cross-ventilation and daylight per apartment |
| North–south orientation | Majority of plates oriented for daylight without heat gain |
Reading the Master Plan as a Buyer
When the master plan artwork is released at launch, these are the questions that determine your daily experience:
- Does your tower actually reach 40 floors? The format is stated as up to 40; whether all eleven towers reach it is worth confirming from the sanctioned plan.
- How many apartments are on your floor-plate? Get the figure for your specific tower in writing. It is this project's key differentiator and it should be verifiable.
- What does your apartment face — the green spine, the perimeter, the Global City campus, or another tower? Ask for the setback dimension between your tower and the nearest one on your unit's face.
- Which basement level is your parking on, and how far is the bay from your tower's lift core? On three levels, this varies materially.
- What is the lift-to-apartment ratio on your tower core? At 40 floors this governs your peak-hour wait every working day.
- Which face gets the western sun? Upper-floor west units carry the long views and the afternoon heat. Ask what façade and glazing treatment those elevations receive.
- Which phase is your tower in, and what is that phase's handover date? The declared completion target is Q1 2032; individual towers hand over earlier.
- Where is the service route, and does it pass beside your tower's bedroom face?
- When does the clubhouse and amenity precinct complete relative to your tower's handover?
Due-diligence references
Continue with the overview and the location page on this website, then verify every commercial and legal detail directly with the developer. Sattva Mysore Road is pre-launch and the Karnataka RERA number has not yet been issued — when it is, confirm it is a project-class number on the state portal before any payment.
Sattva Mysore Road Master Plan — Frequently Asked Questions
Common questions on Sattva Mysore Road covering the developer, the Mysore Road corridor, configurations, pricing and approvals.
Indicative pricing runs ₹9,200–₹10,300 per sq ft, giving an all-in band of roughly ₹69 lakh to ₹1.56 crore — ₹69–72 Lakh for 1 BHK, ₹1.05–1.16 Cr for 2 BHK, ₹1.21–1.29 Cr for 2.5 BHK and ₹1.46–1.56 Cr for 3 BHK. No official cost sheet has been published; the price list is released at launch. Budget a further 9–12% for statutory and one-time charges, and ask for the floor-rise table since it compounds substantially across 40 storeys.
RERA registration has been applied for and the number is awaited. Under the Real Estate (Regulation and Development) Act a project cannot be advertised for sale or accept booking payments before registration, so the current stage is expression of interest only. Once issued, verify the number independently on the Karnataka RERA portal at rera.karnataka.gov.in and check that the registered entity is Sattva Resi Private Limited.
BMRDA is the Bangalore Metropolitan Region Development Authority, the planning authority for the region surrounding the BBMP municipal core. Its approval confirms the layout sanction and approved land use for the parcel, and it is the planning framework a subsequent RERA registration is built on. Ask for the approval documents and route them through your own legal counsel.
Pattanagere on the Namma Metro Purple Line at roughly 1–2 km, with Kengeri Bus Terminal at about 3 km and Challaghatta — the line's western terminus on Mysore Main Road — at about 5 km. All three are operational. The Purple Line runs 42 km across 38 stations from Whitefield in the east to Challaghatta in the west, with a single ride reaching Majestic, Cubbon Park, MG Road and Indiranagar.
To take every car underground. On a conventional layout, surface parking, driveways, turning circles and fire tender routes consume a quarter or more of the ground plane on a high-density site. Removing all of it to three basement levels releases the ground plane to landscape, walking routes and amenity — which is why the roughly 40% open-space figure translates into usable ground rather than planted verges between parking rows.
Yes. The project sits at Mailasandra on Mysore Road and has circulated under both names — Sattva Mysore Road, after the corridor, and Sattva Mylasandra, after the locality. Both spellings Mailasandra and Mylasandra are in active use for the same place; the postal address uses Mailasandra. Note that a separate and unrelated Mylasandra exists off Bannerghatta Road in south-east Bengaluru — the pin code disambiguates, and this location is 560059.
Sattva Mysore Road — Enquire Now
Register your interest to receive the current information pack, floor plates and indicative pricing, and to arrange a site visit at Mailasandra on Mysore Road.
Enquire Now